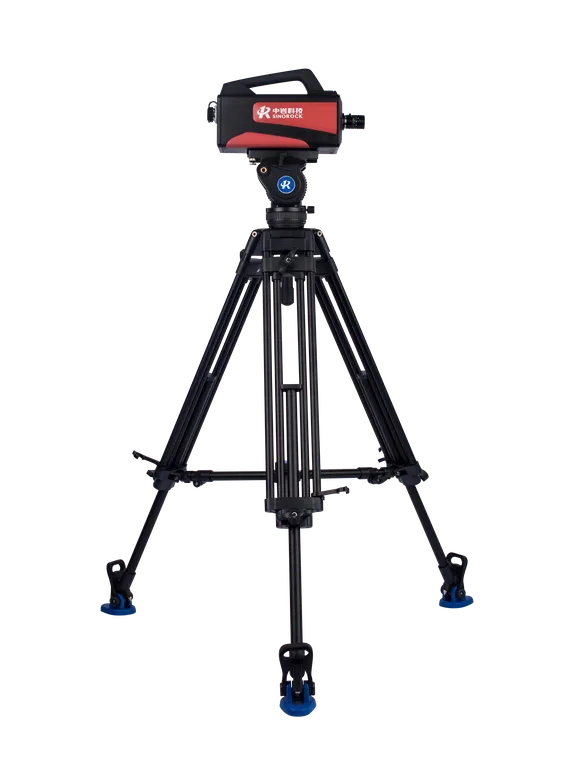
RSM-FBN(A) - BRIDGE DEFLECTION TESTER - NON-CONTACT BRIDGE STATIC AND DYNAMIC
Model Number : RSM-FBN(A)
Product profile: Through the most advanced image quality assessment algorithm, image quality enhancement algorithm and fast camera self-calibration technology, the RSM FBN(A)non-contact bridge static and dynamic deflection tester can quickly measure the high-precision dynamic and static deflection, displacement and vibration at multiple points of such facilities as bridges, towers and hoisting machinery in real time through a main machine without any marks on site. The software system matched with the instrument has the functions of guided operation, automatic data recording, automatic calibration, intelligent point selection, real-time output, ultra-limit alarm and safety assessment. The instrument is designed integrally and equipped with military grade sensors and connectors, so it can be used intuitively, simply and conveniently on site. Detailed specifications are as follow:
Application:
- Test the dynamic/static displacement detection of such large facilities as bridges, tower sand hoisting machinery, and can also be used for long-term monitoring of buildings, tunnels, dams and slopes.
Specifications:
- Highway Bridge Load Testing Procedures (JTG-T-J21-01-2015)
- Technical Code for Monitoring of Building and Bridge Structures (GB50982-2014)
- Code for Engineering Surveying of Urban Railway System(GB ∕ T 50308-2017)
- Code for Engineering Surveying (GB 50026-2016)
- Technical Specification for Bridge and Tunnel Structure Safety Monitoring (DB4201/T624-2020)
- Technical code for monitoring and measurement of soft rock tunnel (T/CSPSTC40-2019)
Features:
1. High precision:
- The instrument realizes the real-time calculation of 0.001mm-level high-precision displacement data through the unique fast self-calibration technology and by combination of attitude sensor, tangential and normal information of object surface.
2. High Frequency:
- Synchronous high-frequency measurement at 300Hz on 40 points is realized by using professional-grade industrial camera and combination of special data processing and data transmission technology under the condition of ensuring measurement precision.
3. Large Visual Field:
- The instrument adopts a method of evaluating criterion based on image sharpness to remove the influence of such factors as sunlight/shadow and smog on image quality, adaptively improve and enhance the image quality, and meet the requirements of 1,000m long-distance measurement by combination of professional-grade lenses.
4. Multiply Functions:
- The filtering function is perfect, through which the collected curves are pre-processed and post-processed. Multiple functions, such as impact coefficient, damping ratio, spectrum analysis and ultra-limit alarm are readily available. Images can be recorded first, and then processed and analyzed, which is convenient and quick.
Standard supply (Configuration):
- Host: 1 nos.
- USB3.0 data transmission cable: 1 nos.
- Lens (16mm, 25mm, 50mm, 75mm): 4 nos.
- Tripod: 1 nos.
- U Disk: 1 nos.
- Power adapter: 1 nos
- Laser rangefinder 1 (100m,Accuracy: ±7mm): 1 nos.
- Laser rangefinder 2 (1500m,Accuracy: ±5m): 1 nos.
- Laser rangefinder platform: 1 nos.
- Phillips screwdriver: 1 nos.
- Instrument container: 1 nos.
| Working Distance | 0.01m~1000m |
|---|---|
| Measuring Range | 0.01 mm~500m |
| Measurement Resolution | 0.005mm(0.001mm, Need to customize) |
| Measuring Accuracy | ±0.02mm(10m |
| ±1mm (100m) | |
| ±10mm (500m) | |
| Need to customize (Measuring Accuracy) | ±0.016mm(10m) |
| ±0.7mm(100m) | |
| ±5mm(500m) | |
| Measuring Frequency | 0~1000Hz (Optional) |
| Dynamic Measuring Points | 40 Points @300HZ |
| Static Measuring Points | No limited |
| Measuring Mode | Live mode or record the working condition video |
| Host Weight | 3 kg |