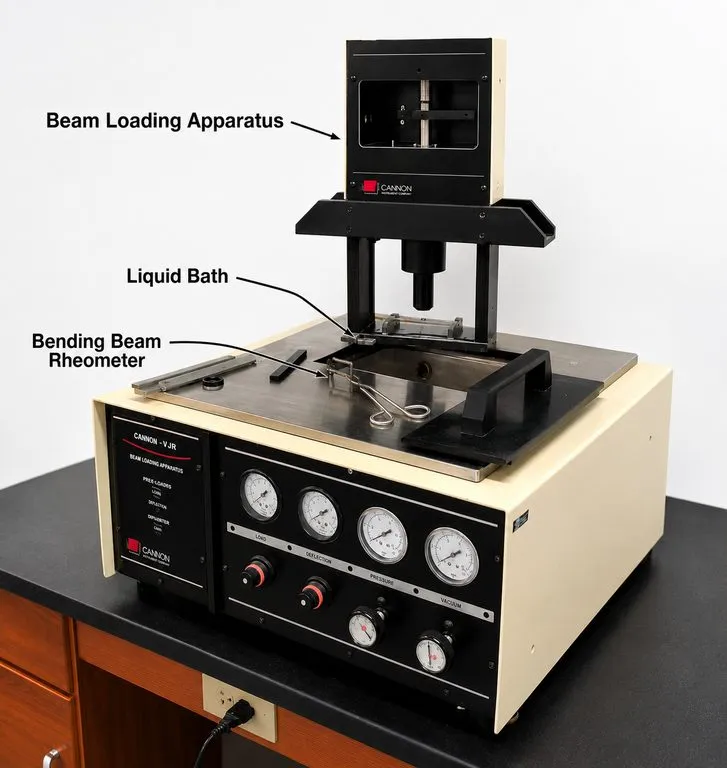
BENDING BEAM RHEOMETER
Model Number : EIE-0728
This instrument is made and designed as per ASTM D6648, BS EN 14771, AASHTO T313. Complete with PC and software but without air compressor and Bath fluid (available at extra cost)
Compliance Standards
ASTM D6648, BS EN 14771, AASHTO T313.
Overview:
The basic BBR test uses a small asphalt beam that is simply supported and immersed in a cold liquid bath . A load is applied to the center of the beam and its deflection is measured against time. Stiffness is calculated based on measured deflection and standard beam properties and a measure of how the asphalt binder relaxes the load induced stresses is also measured. BBR tests are conducted on PAV aged asphalt binder samples.
Summary:
A sample of asphalt binder is molded into a beam measuring 0.246 x 0.492 x 5.000 inches (6.25 x 12.5 x 127 mm). This sample is then simply supported at two points 4.02 inches (102 mm) apart in a controlled temperature fluid bath. The beam is then loaded at the midpoint by a 0.22 lb (100 g) load that, under normal gravity conditions, produces 0.22 lb (0.98 N) of force. The beam deflection is measured at 8, 15, 30, 60, 120 and 240 seconds. Beam stiffness, often called “creep stiffness”, is calculated for these times. A stiffness master curve is then fitted to these points. The BBR test is done on two beam samples.
Standard Supply:
The Bending Beam Rheometer (BBR) System consists of a fluid bath base unit, a three-point bending test apparatus which is easily removed from the base unit for specimen loading and unloading, an external cooling unit with temperature controller, and a calibration hardware with carrying case. The system includes a PC and the testing software
Specifications:
- Load Frame : Integral stainless steel frictionless construction
- Loading shaft : In-line stainless steel with blunt point
- Test Load : Variable test range from 0 to 200 g standard. System maintains required test load to within ±0.5 g throughout the test cycle
- Test Cycle Times : Cycle times for pre-load, recovery, and test load are completely operator- adjustable
- Load cell : 500 g (temperature-compensated)
- Mechanical overload protection : Standard
- Test weights : Calibrated and traceable
- Sample supports : 25 mm (0.98 in.) diameter stainless steel spaced 101.6 mm (4.00 in.) apart
- LVDT displacement transducers : 6.35 mm (0.25 in.) calibrated range to provide 2 μm resolution throughout testing and verification range
- Testing Software : Features Large on-screen display of load, displacement and bath temperature provides ease of setup and operation. Real-time displacement, loading, and temperature graphs are displayed during the test cycle and can be re-scaled as needed for easy viewing
- Cooling Unit : Included (non-CFC refrigerant)
- Recommended Cooling Bath fluid : Non-flammable ethylene glycol mixture (at extra cost)
- Operating temperature Ambient to -40° C (-40°F)
- Temperature Measurement Platinum RTD
- Compressed air requirement : 0.34 MPa (50 psi) clean, dry air supply required (at extra cost)
| Load Frame | Integral stainless steel frictionless construction |
|---|---|
| Loading Shaft | In-line stainless steel with blunt point |
| Test Loads | Variable test range from 0 to 200 g standard |
| Load accuracy | ±0.5 g |
| Test cycle | Operator-adjustable pre-load, recovery, and test load cycle times |
| Load cell | 500 g |
| Overload Protection | Standard |
| Test weight | Calibrated and traceable |
| Sample Support | 25 mm (0.98 in.) diameter stainless steel supports spaced 101.6 mm (4.00 in.) apart |
| Displacement Transducer | LVDT - 6.35 mm (0.25 in.) calibrated range with 2 μm resolution |
| Analysis software | Large on-screen display of load, displacement, and bath temperature with real-time graphs for displacement, loading, and temperature |
| Cooling system | Included with non-CFC refrigerant |
| Temperature Range | Ambient to -40°C (-40°F) |
| Temperature Measurement | Platinum RTD |
| Compressed Air | 0.34 MPa (50 psi) clean |
| Overall Dimensions in Inches (L x W x H) | 55x30x21 |
| Weight (kg) | 150 |